SOMA
CIVIL ENGINEERING & ARCHITECTURE
PROJECT
PORTFOLIO
Selected civic, health, and public-realm work — from administrative buildings to streetscape design across Tog-Wajaale.
CLICK TO OPEN →
SOMA CEA CONSULTANT
Selected Works
This archive gathers five projects delivered by SOMA CEA across Tog-Wajaale — spanning administrative architecture, healthcare infrastructure, community governance buildings, and public landscape design.
Featured Projects
| ADMINISTRATION | Admin Office Building |
| PUBLIC REALM | Green Space & Streetscape |
| HEALTHCARE | Health Center |
| GOVERNANCE | Kebele Office |
| PLACEMAKING | Tog-Wajaale Wayfinding |
Approach
Every project moves from concept massing through BIM-coordinated documentation, balancing context-sensitive design with buildable, cost-controlled delivery.
01
Admin Office
A single-storey administrative office with a layered stone-and-render facade, deep colonnaded verandas, and full-height glazing that opens the workspace to the surrounding landscape.
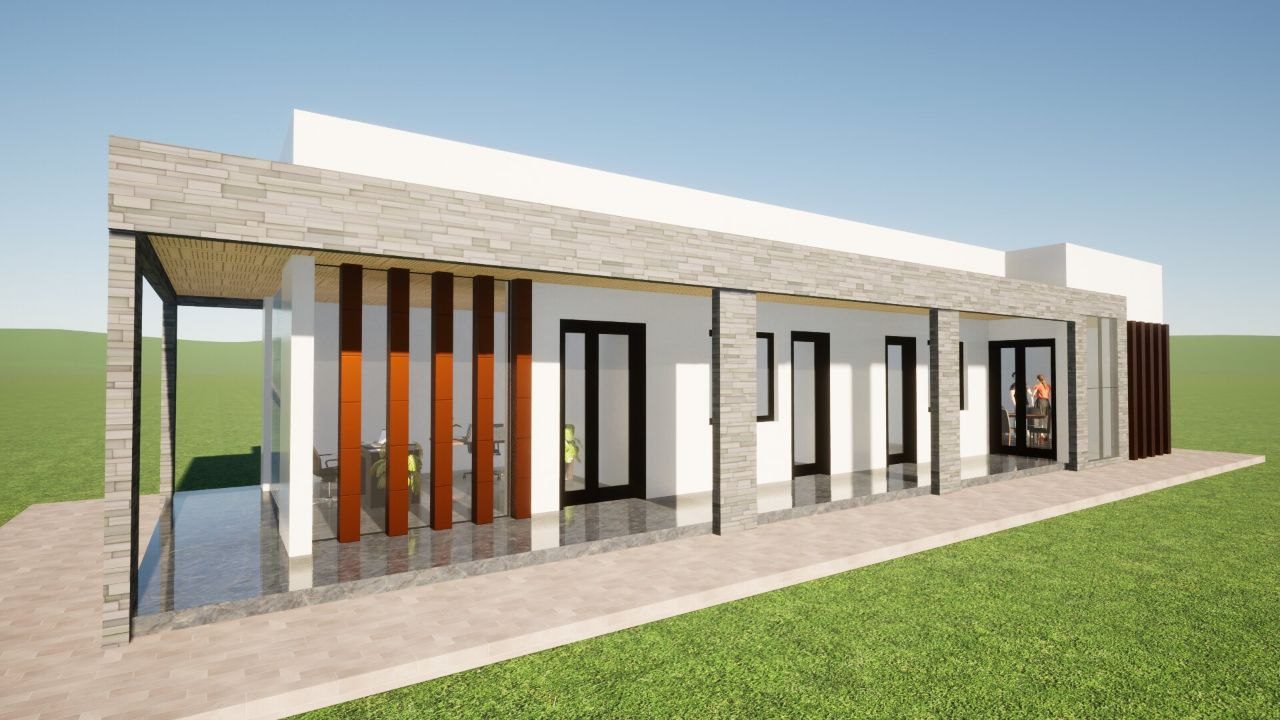 ◉ FRONT ELEVATION
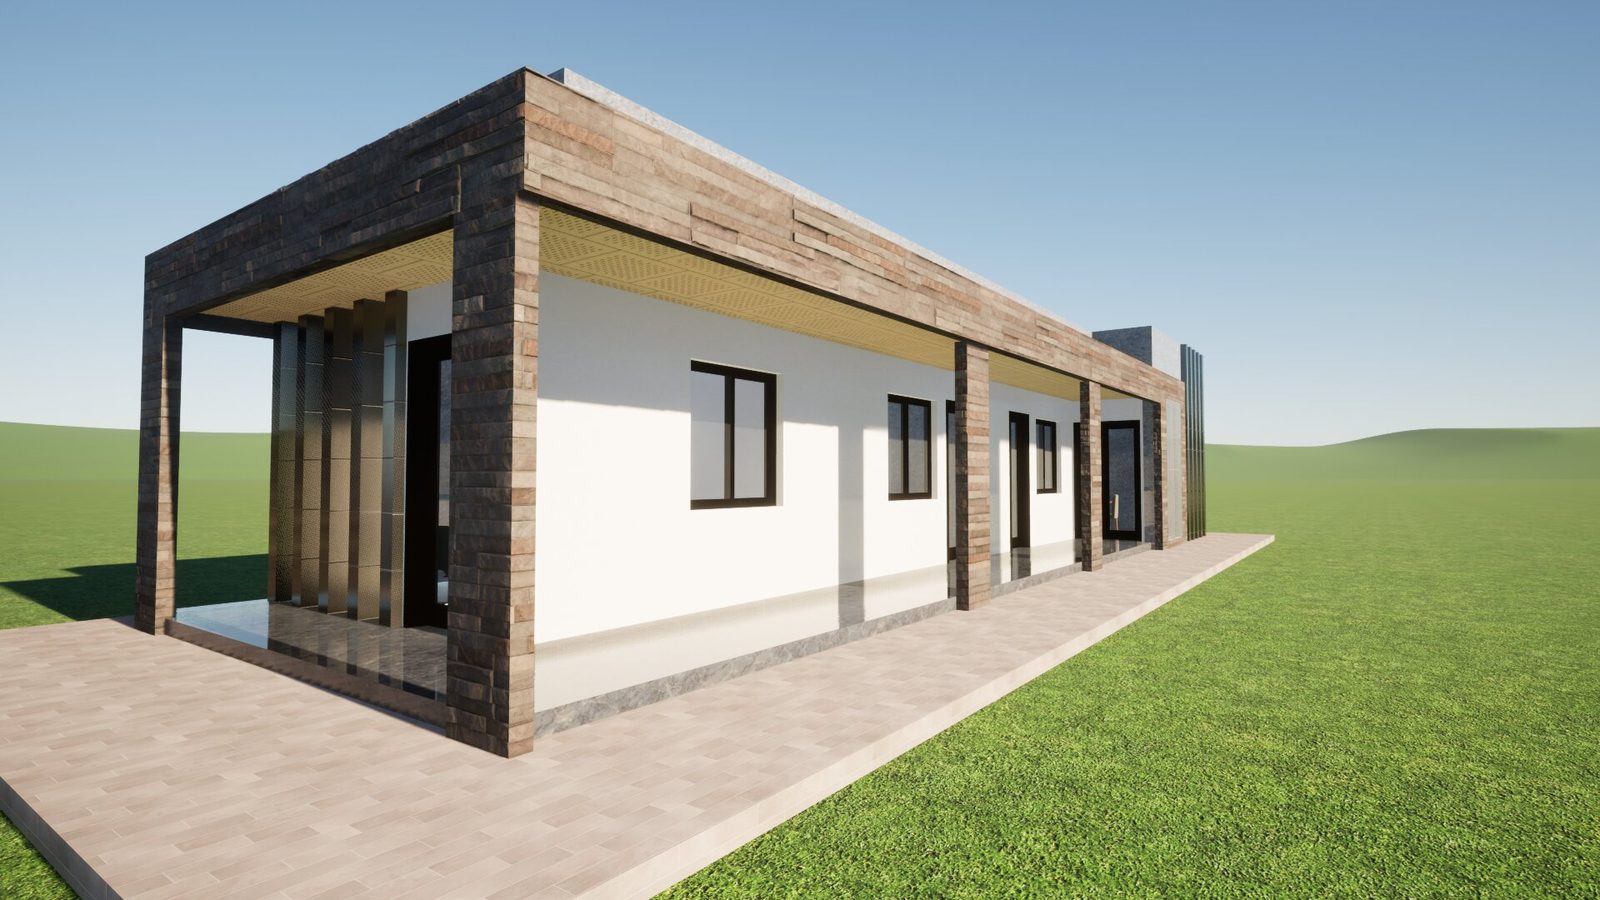 ◉ SIDE ELEVATION
Design Notes
A rhythm of orange-toned timber fins screens the entry lobby, while natural stone veneer anchors the building against a fully glazed office frontage.
| BUILDING TYPE | Single-Storey Office |
| FACADE | Natural Stone + Render |
| CIRCULATION | Covered Veranda |
02
Streetscape & Park
A linear green corridor woven between two pedestrian walkways, featuring a meandering water channel, shaded seating, and dense planting for a walkable public realm.
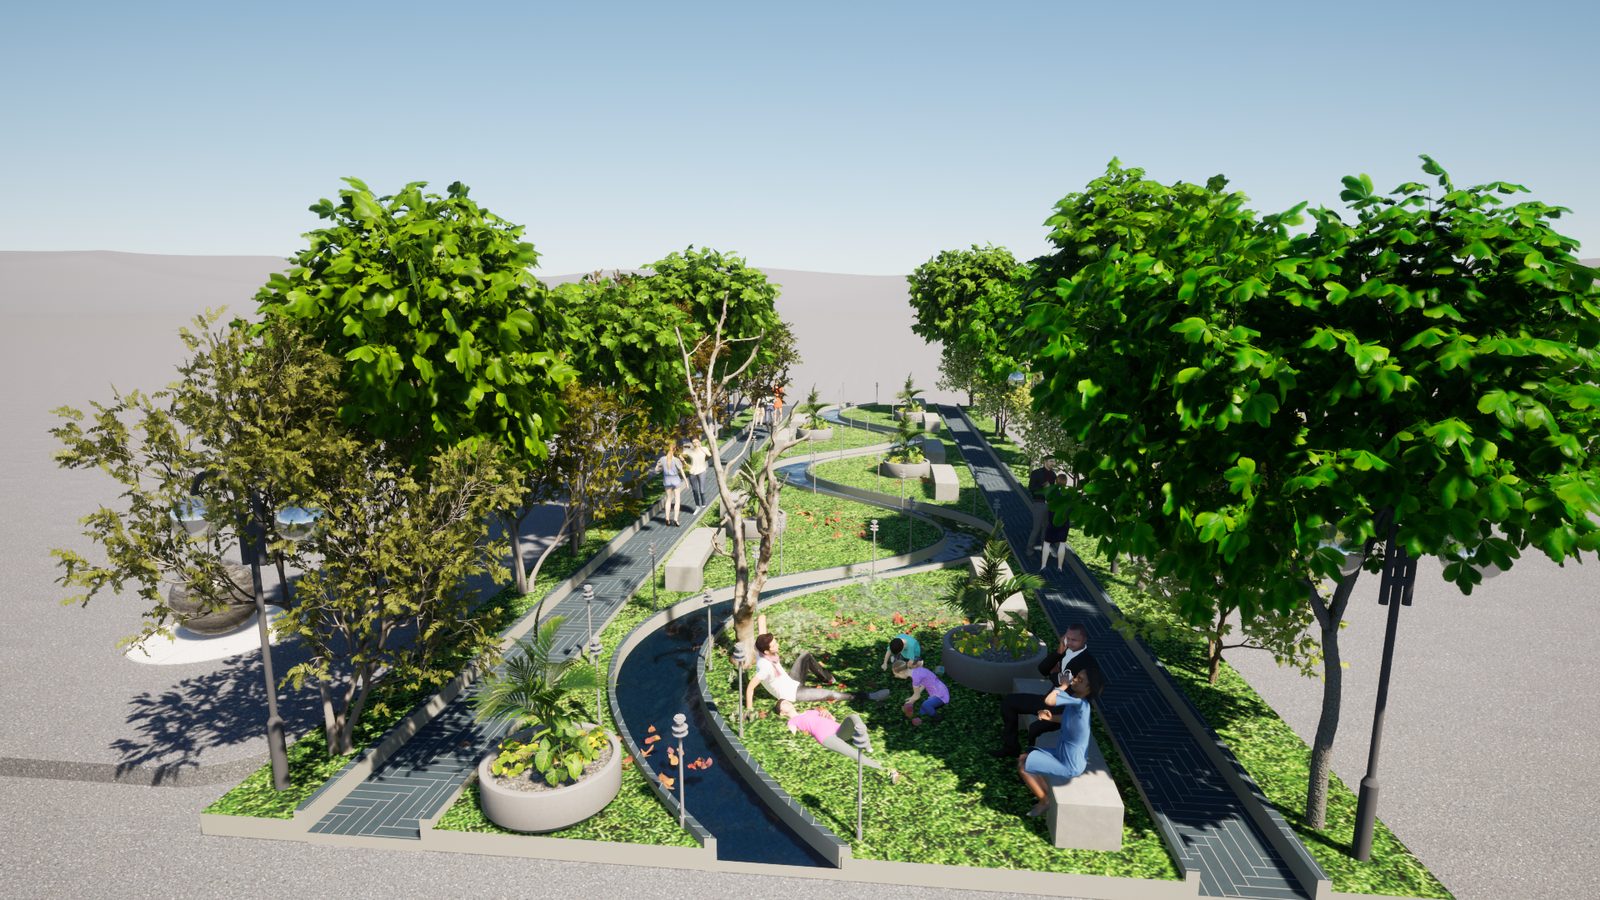 ◉ STREET-LEVEL VIEW
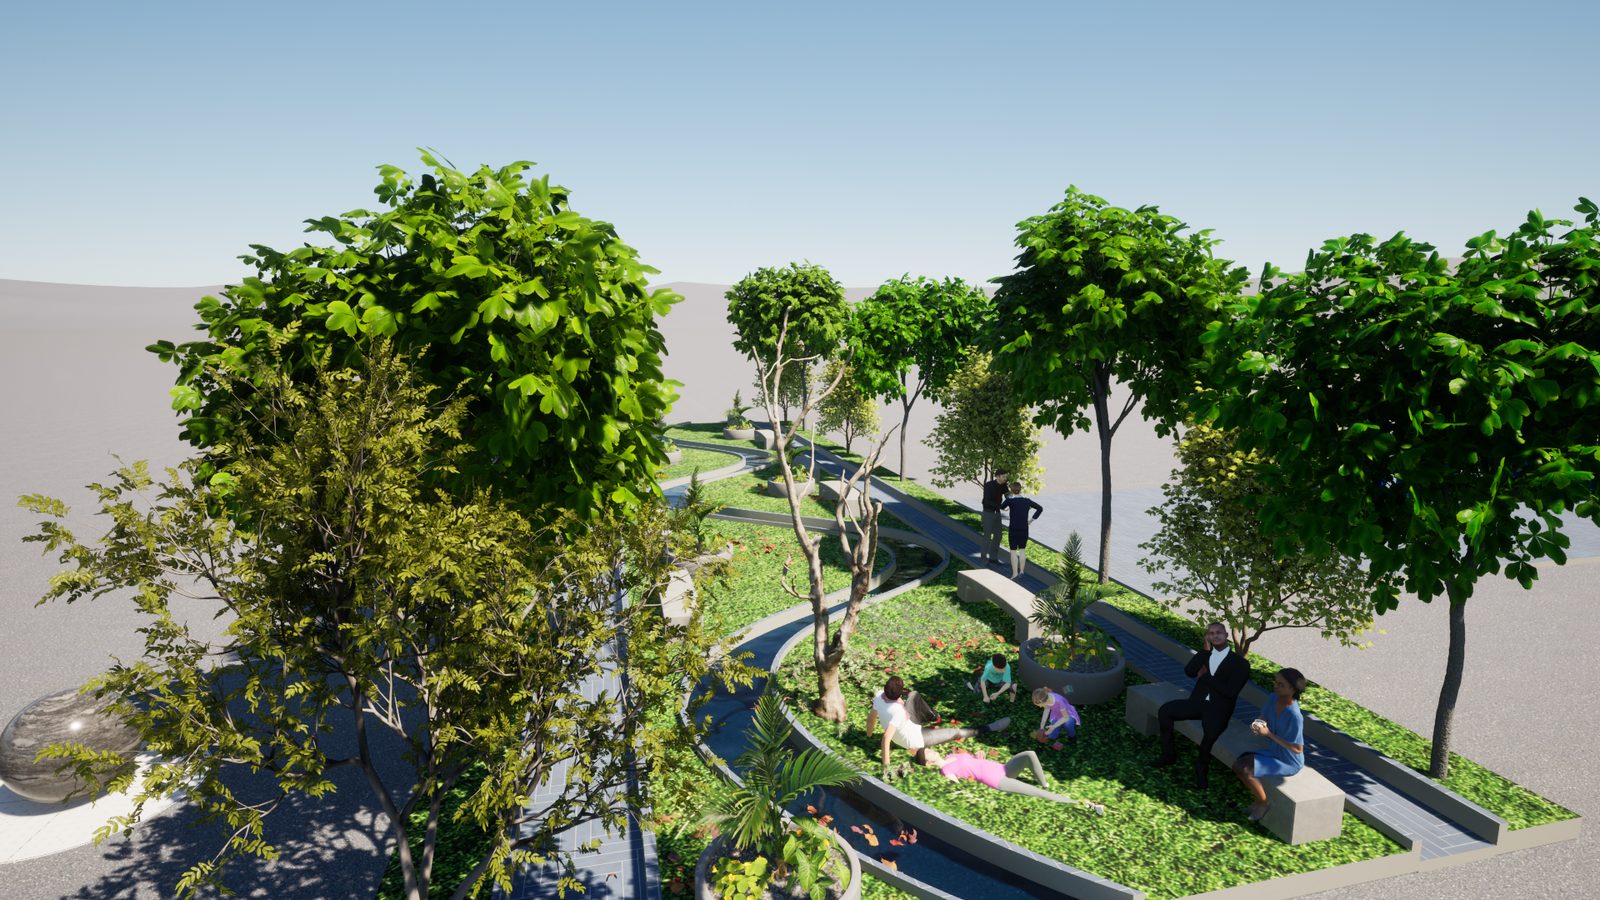 ◉ AERIAL VIEW
Landscape Strategy
Planting bands buffer the walkways from adjacent traffic, while stone-set paving and lighting bollards extend usability into the evening.
| TYPOLOGY | Linear Park / Median |
| FEATURES | Water Channel, Seating, Planters |
| SURFACE | Herringbone Stone Paving |
03
Health Center
An L-shaped health facility designed for clear patient flow, with a covered entry veranda, generous fenestration for natural light, and a calm, low-maintenance material palette.
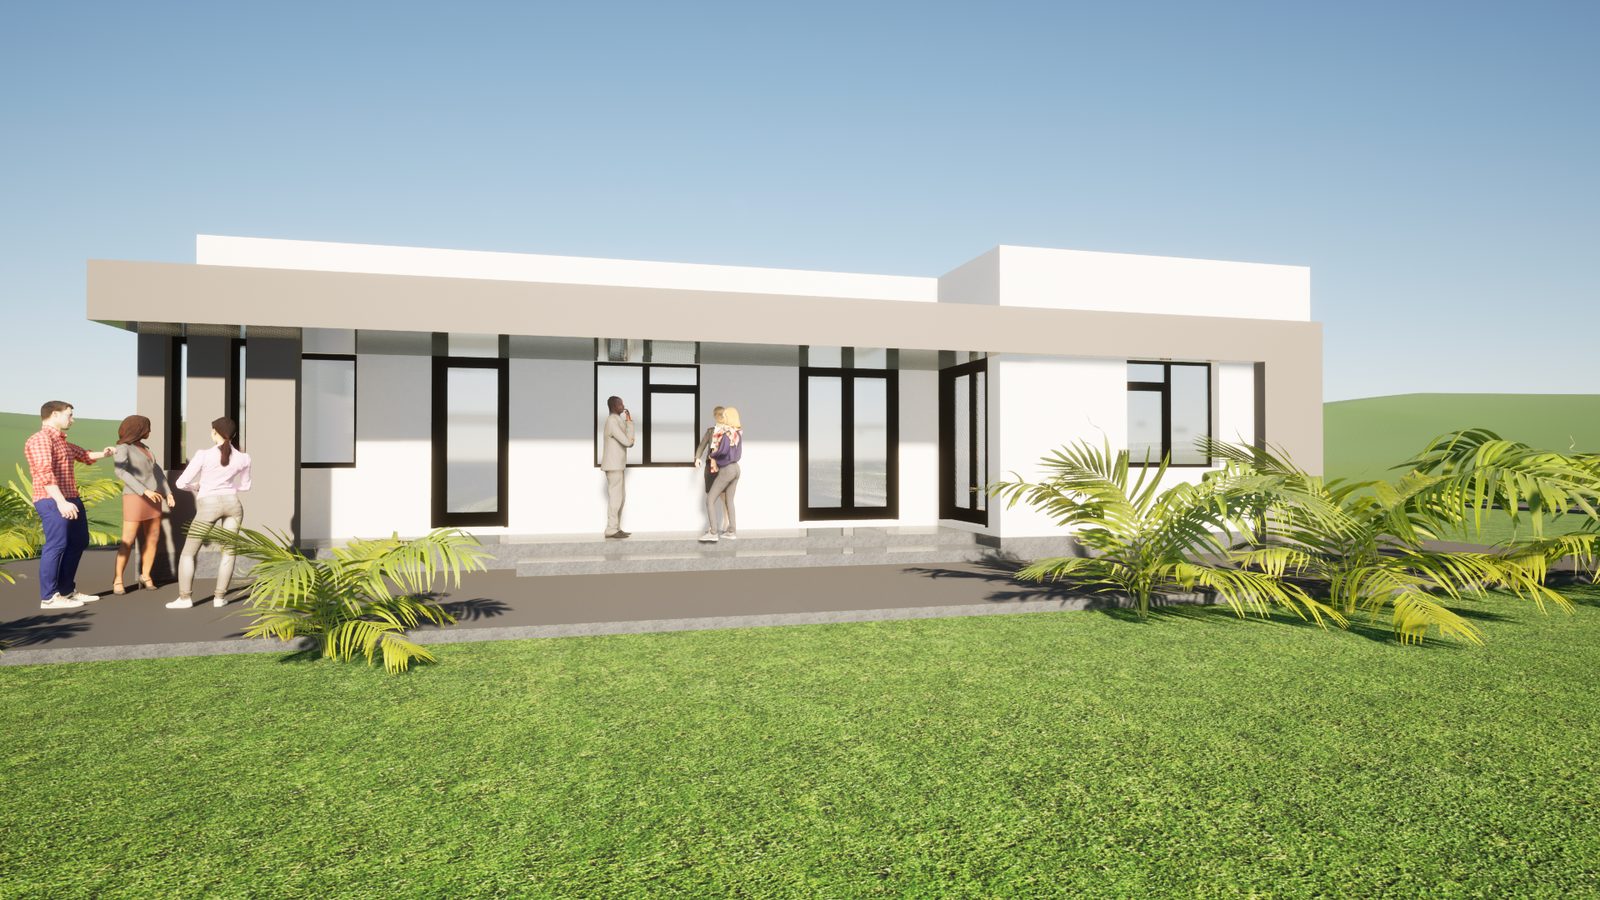 ◉ RENDERED FINISH
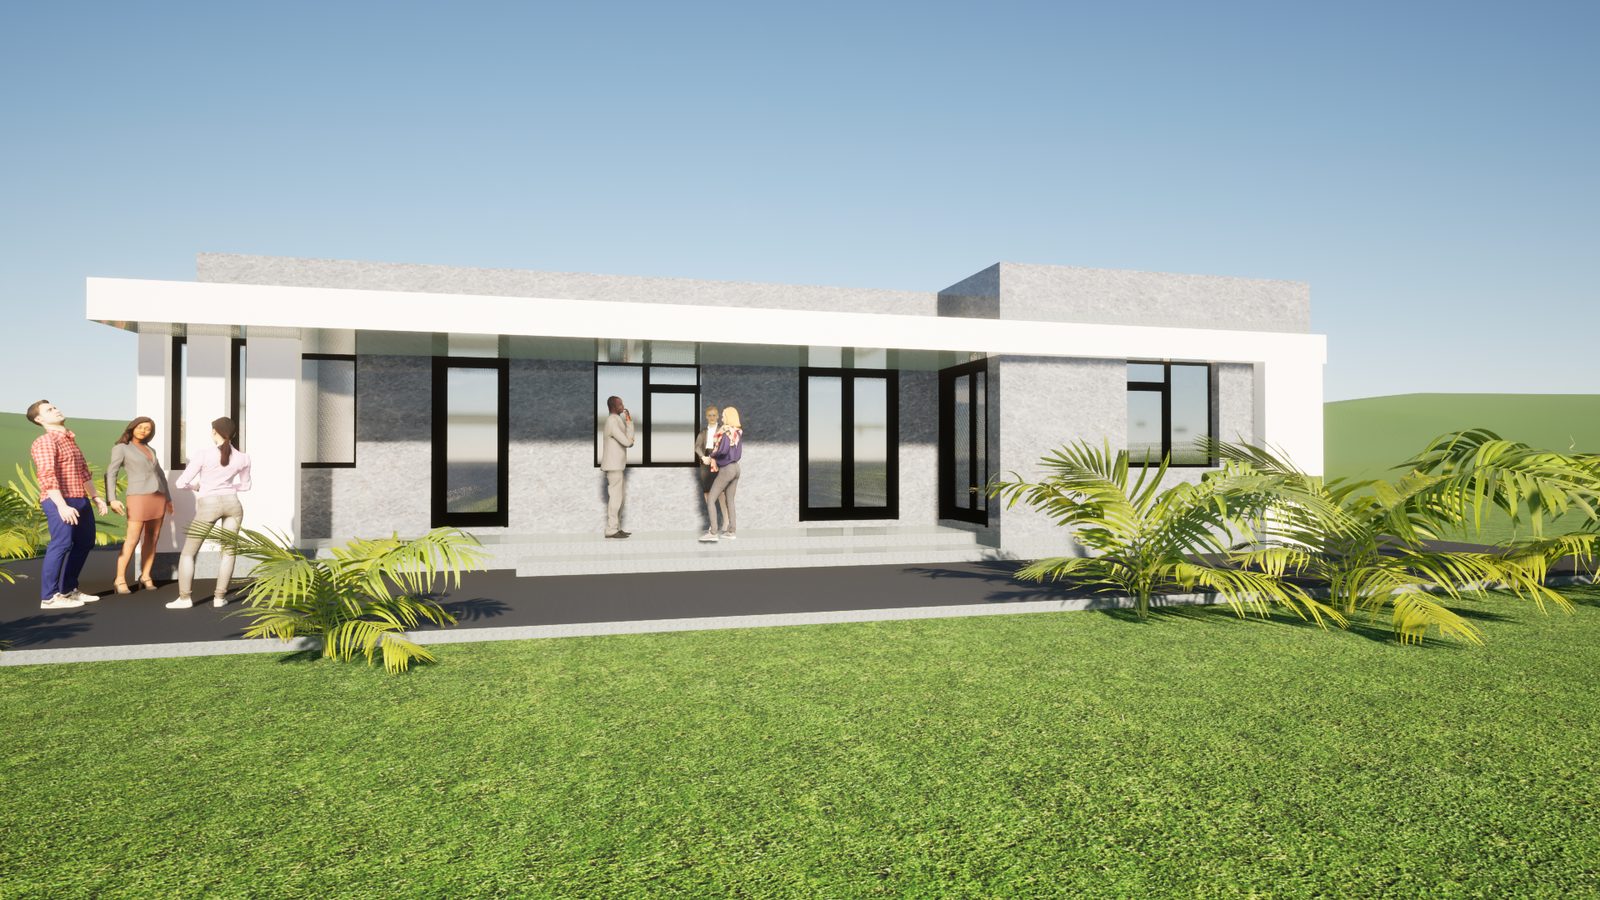 ◉ TEXTURED FINISH
Material Options
Two facade treatments were studied side by side — a smooth painted render and a textured stone-effect finish — to balance budget against long-term durability.
| BUILDING TYPE | Single-Storey Clinic |
| ENTRY | Covered Veranda |
| FINISH OPTIONS | Render / Textured Stone |
04
Kebele Office
A civic office building for local administration, organized around two covered entry porches with a distinct purple accent band that identifies the public-facing facade.
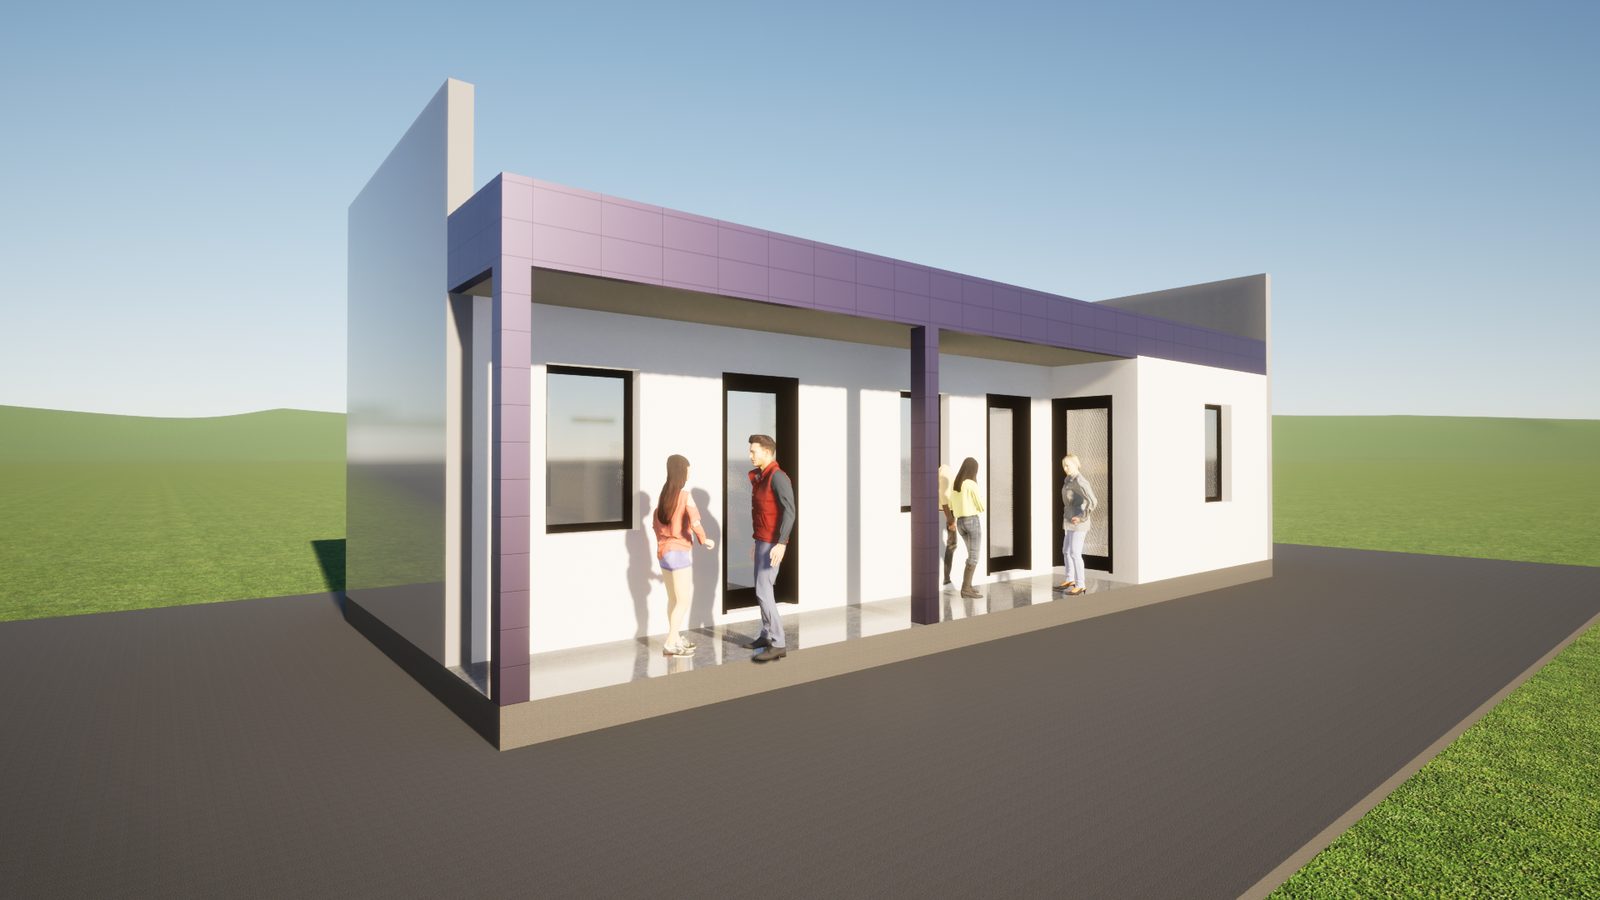 ◉ PERSPECTIVE VIEW
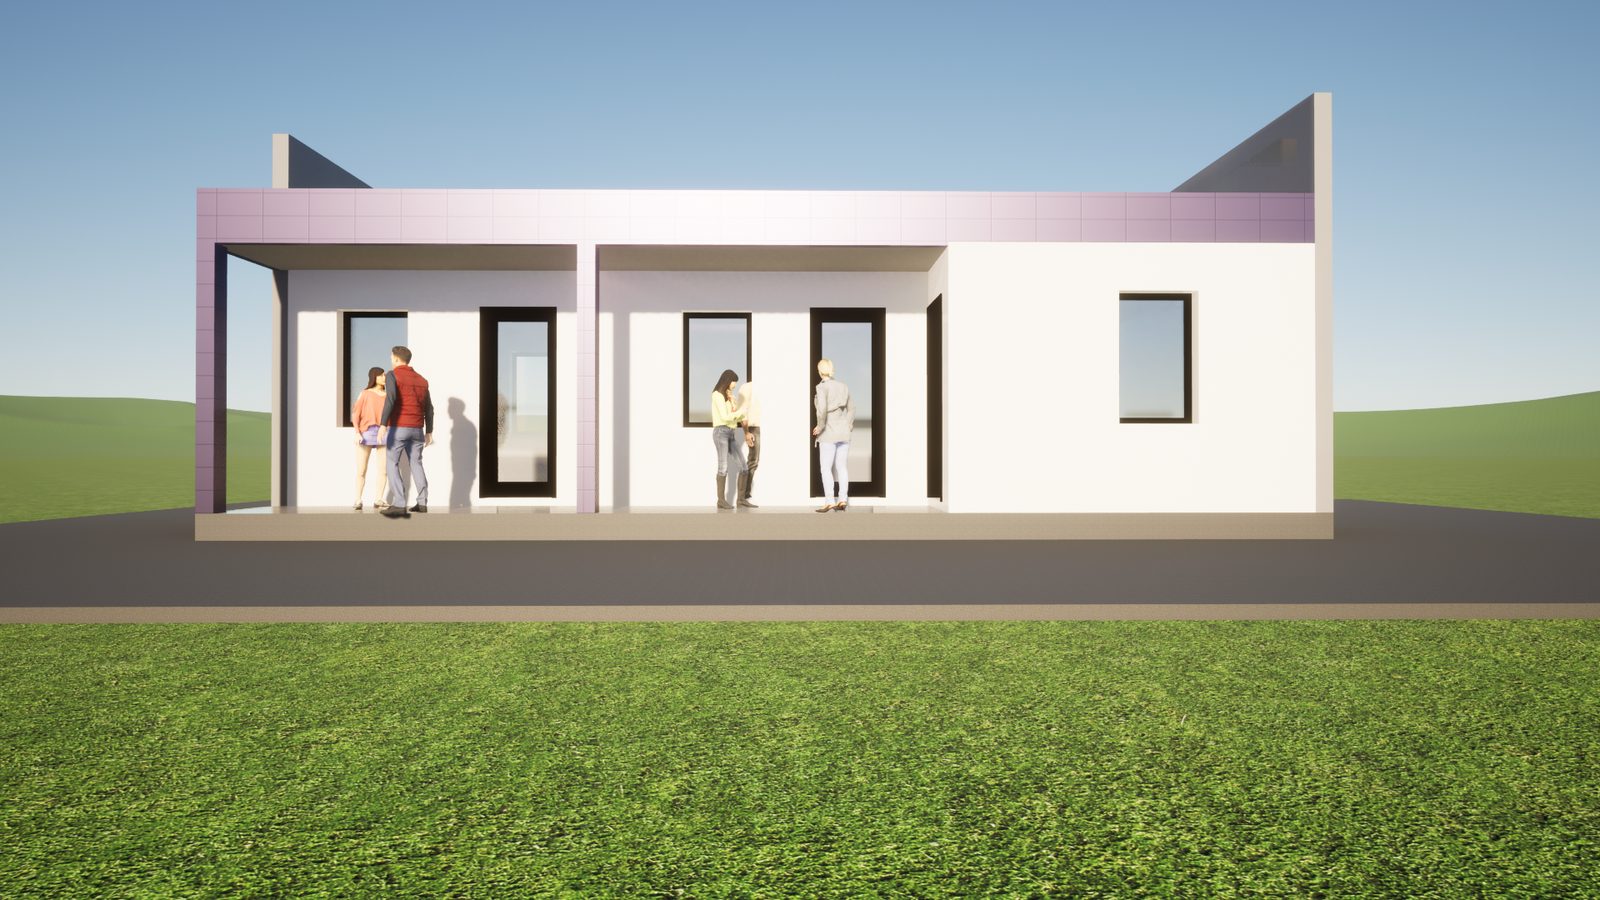 ◉ FRONT ELEVATION
Design Notes
Two independent entrances separate public service counters from administrative offices, each marked by its own porch and glazed door.
| BUILDING TYPE | Civic / Administrative |
| ENTRIES | Dual Covered Porches |
| ACCENT FINISH | Coloured Cladding Band |
05
Tog-Wajaale Identity
A civic landmark sign anchoring the town's public realm — paired with the streetscape design to create a recognisable gathering point and photo landmark for residents and visitors.
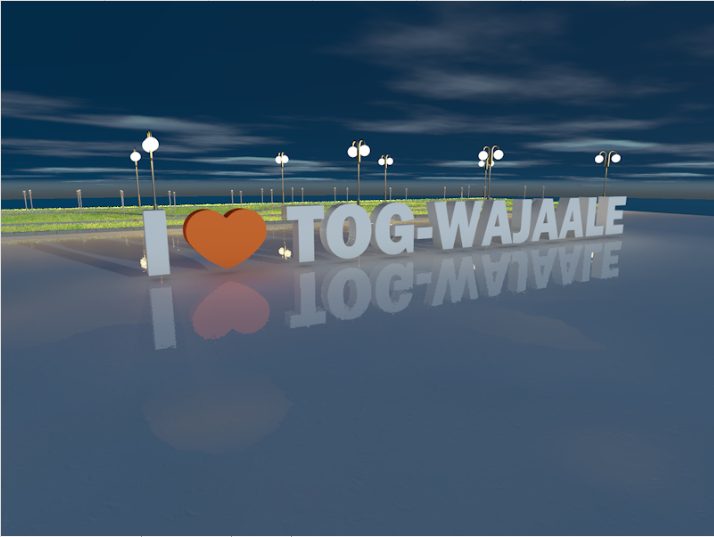 ◉ NIGHT RENDER
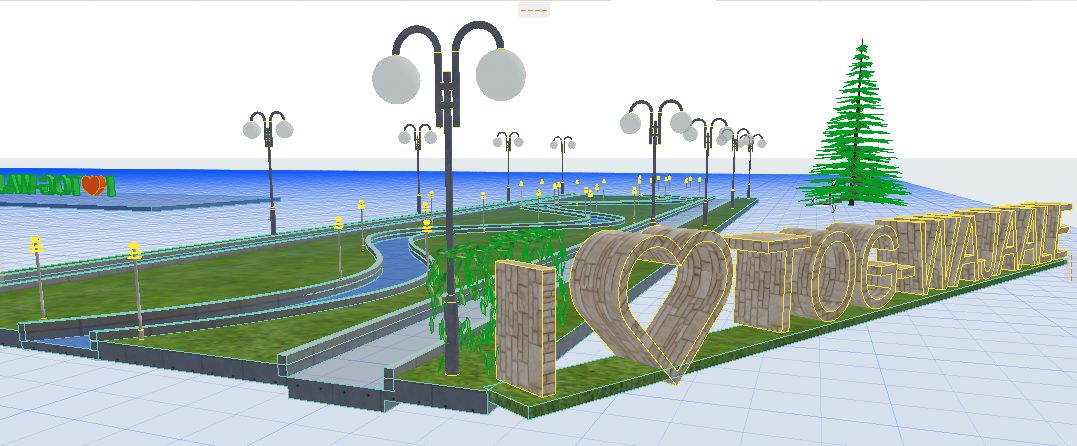 ◉ SITE INTEGRATION
Design Notes
The illuminated lettering and heart motif sit at the terminus of the green corridor, lit by matching street lamps that carry the lighting language through the wider streetscape.
| TYPOLOGY | Civic Landmark Sign |
| LOCATION | Tog-Wajaale Streetscape |
| LIGHTING | Integrated Illumination |
All visualizations are concept renders. Final materials and lighting subject to detailed design.
06
SOMA CEA — PROJECT PORTFOLIO